3 units
QUALITY CONTROL / INSPECTION
Inspection tied to the specification buyers provide.
Plate thickness, finished geometry and order requirements are reviewed through the production workflow. HXR has three inspection equipment units supporting this stage.
Discuss your requirement →
0.2–60 mm
0.1 mm standard
Specification or STEP file
SPECIFICATION-LED CHECKING
Quality begins with a complete RFQ.
Inspection is most useful when the required dimensions, surface, machining features and acceptable tolerance are defined before production.
Material specification review
The requested size, thickness, finish, weave and quantity are captured before the supply route is confirmed.
Thickness checking
Plate thickness is checked during finished material handling against the stated order requirement.
Drawing-based geometry
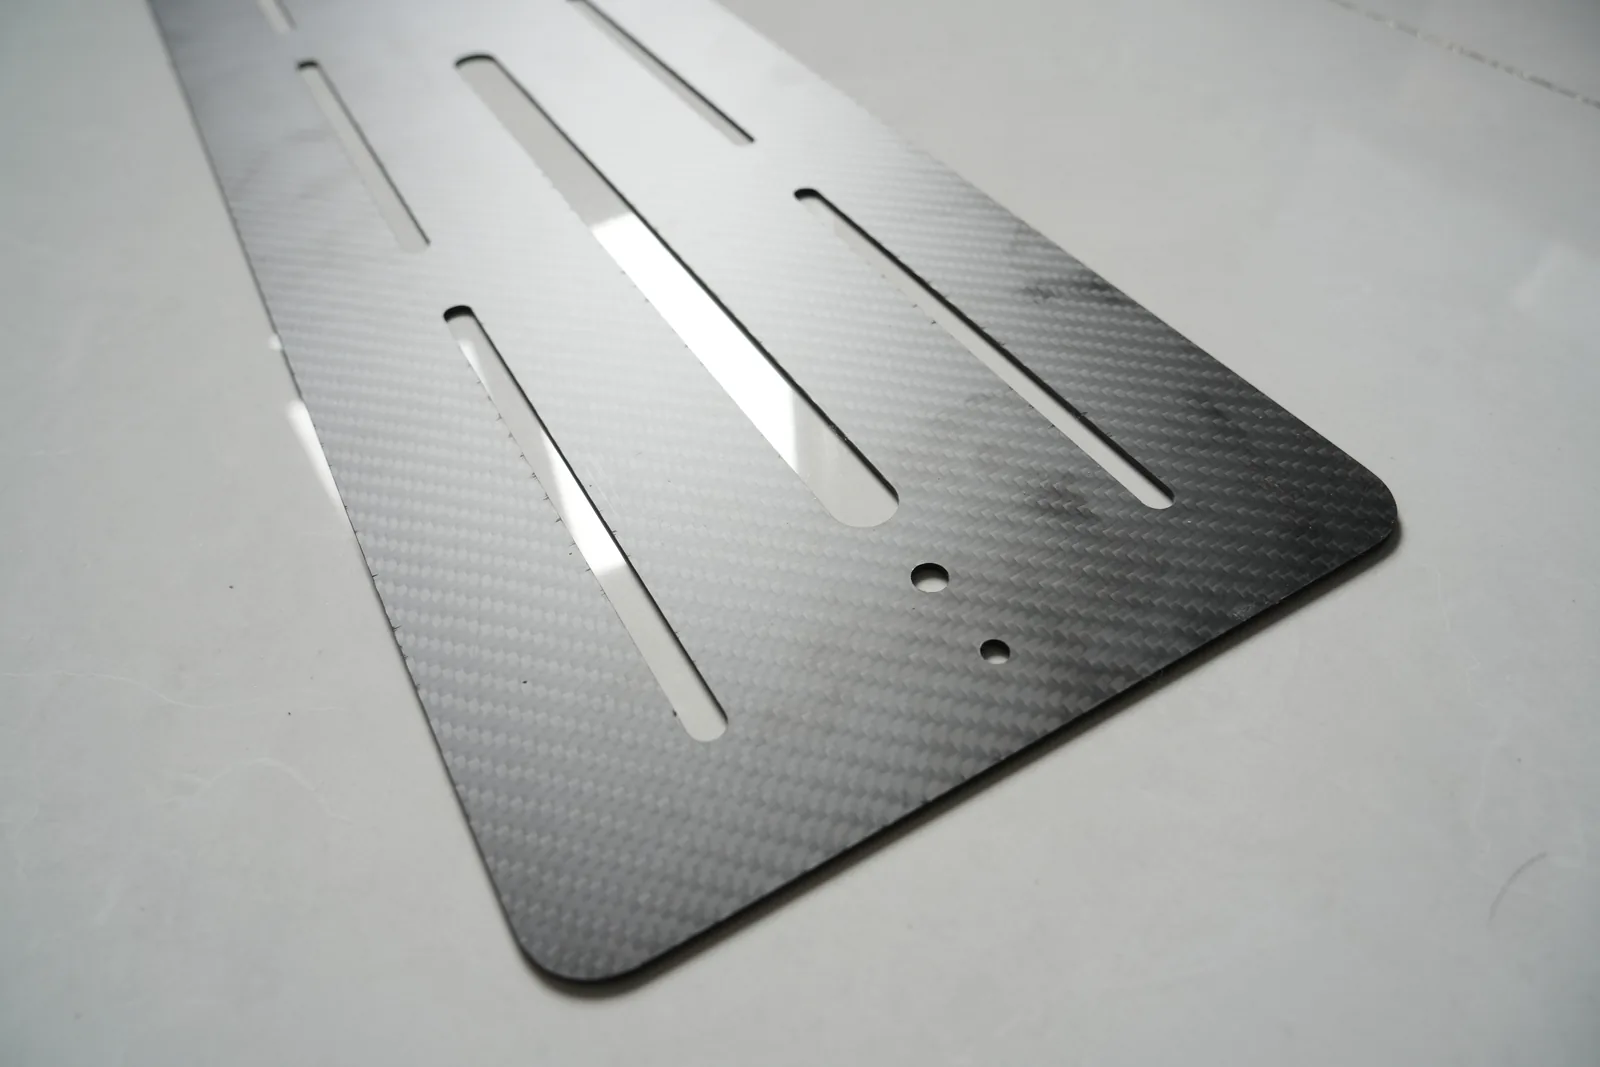
For machined parts, the STEP file provides the reference for profiles, holes, slots, countersinks, chamfers and radii.
Minimum feature review
The stated minimum hole or slot is 2 mm. Smaller or unusual features should be highlighted before quotation.
Surface and edge communication

Matte or glossy, twill or plain, plus edge and engraving details should be stated so appearance and geometry are not mixed together.
Finished-order preparation

Inspection sits before finished plates or parts are prepared for the order and export coordination stage.
TECHNICAL RFQDefine what
Define what
must be checked.
Include the required dimensions, tolerance, critical features and drawing so the inspection requirement is visible before quotation.
Useful inputsDimensions and thicknessQuantity and applicationSTEP file for machined parts