Profile cutting
Drawing-defined outside profiles for plates and finished components.

Profile cutting, holes, slots, countersinks, chamfers, radii and engraved details—reviewed from your STEP file and produced for prototype or batch requirements.
Define the finished geometry in a STEP file. We review the profile, features, thickness, quantity and tolerance together before quotation.
Drawing-defined outside profiles for plates and finished components.
Hole patterns machined against the supplied STEP geometry.
Straight and shaped slots for mounting, routing and assembly.
Countersunk features for flush fastening requirements.
Specified edge chamfers for fit, handling and assembly.
Internal and external radii based on the part design.
CNC-engraved identification, labels and part markings.
Logo details reviewed against geometry and feature size.
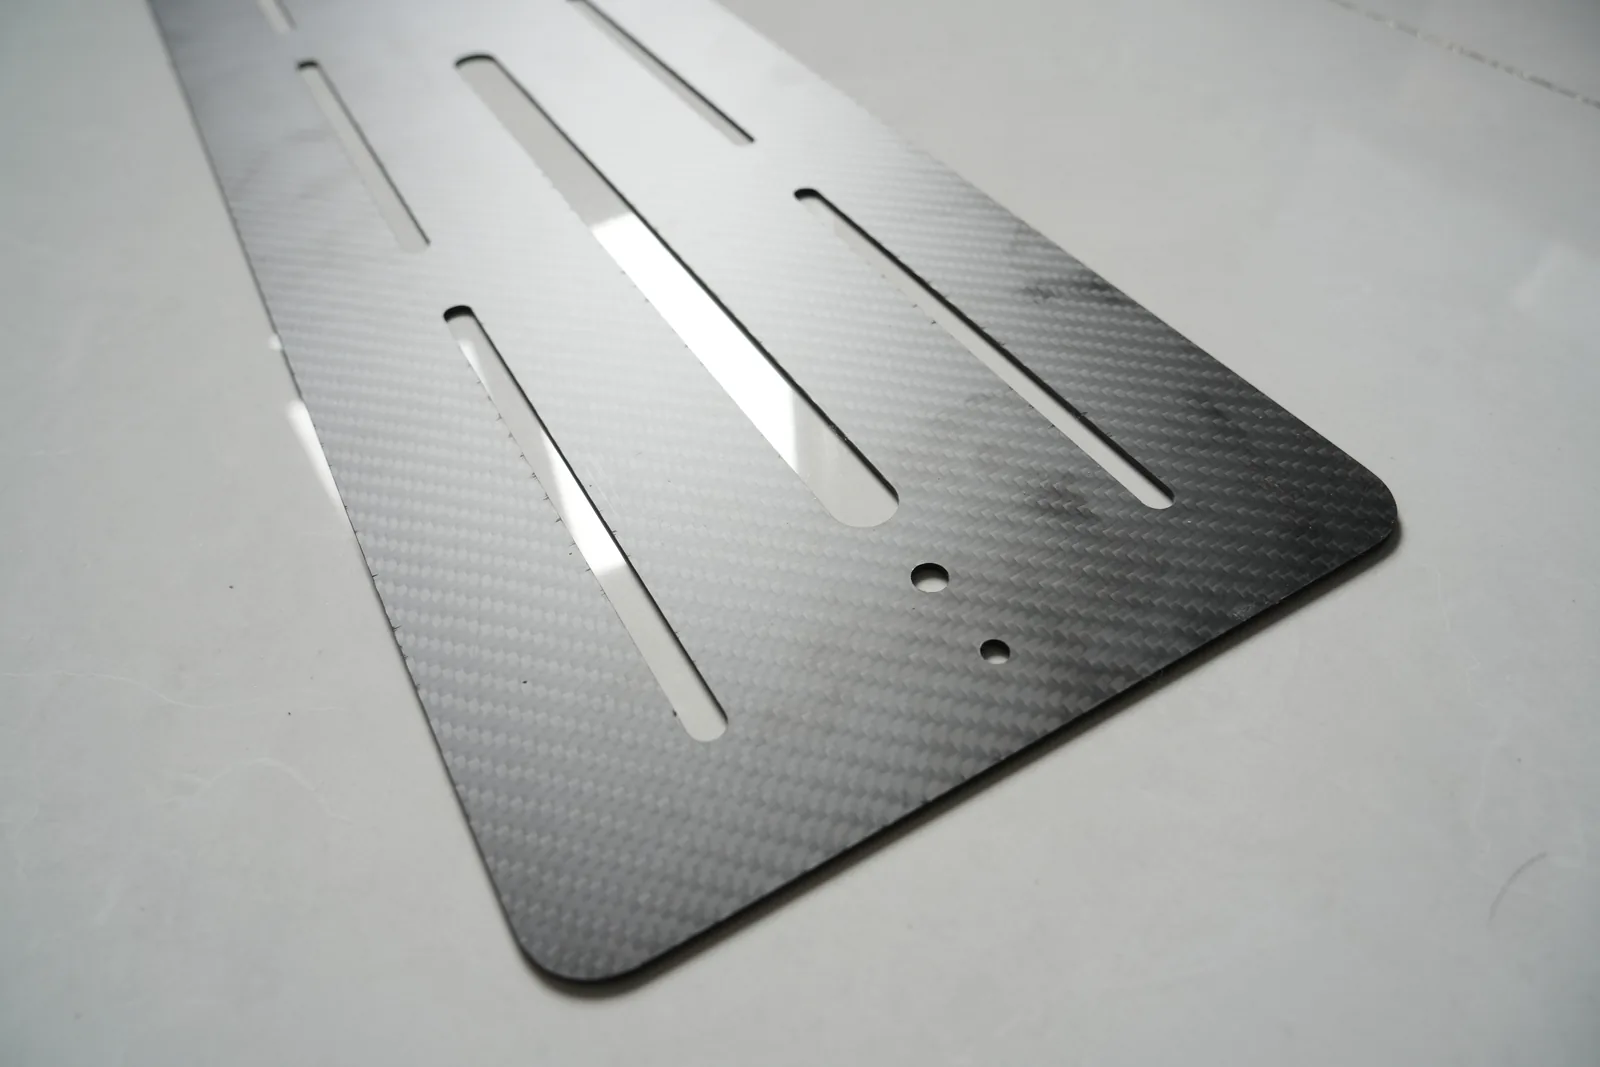
Finished profiles are reviewed as real components—not only as rectangular plate stock. Hole position, slot width, edge details, engraved marks and assembly features should be included in the STEP model.
Send the part requirement →

Capacity and lead time remain subject to part size, machining complexity, material specification and order schedule.
3 machines
Up to 2 m
Up to 60 mm
0.1 mm
2 mm
STEP / STP
7–10 days
20–30 days
Up to 50,000 sheets
5 pieces
3 units
A complete machining request shortens technical review and helps both sides confirm geometry before production.
Attach the 3D file with thickness, quantity and intended application.
Machining operations, minimum features and tolerance are checked.
Start from the five-piece MOQ or specify the required production volume.
Finished parts move through dimensional inspection before order preparation.
Profile cutting, drilling, slots, countersinks, chamfers, corner radii, text engraving and logo engraving can be reviewed against the part geometry.
Workpieces up to 2 m and carbon fiber plate thicknesses up to 60 mm can be discussed. The stated standard tolerance is 0.1 mm and the minimum hole or slot feature is 2 mm.
Send a STEP or STP file for machining review. Supporting notes may be added in the RFQ requirements field.
The stated sample lead time is 7–10 days, batch lead time is 20–30 days and minimum order quantity is five pieces, subject to final technical review.
Include the STEP file, thickness, quantity, tolerance and required machining operations.